RR Building
Strömbergin puistotie 4 · 8 424 m² · 1946–48
Today
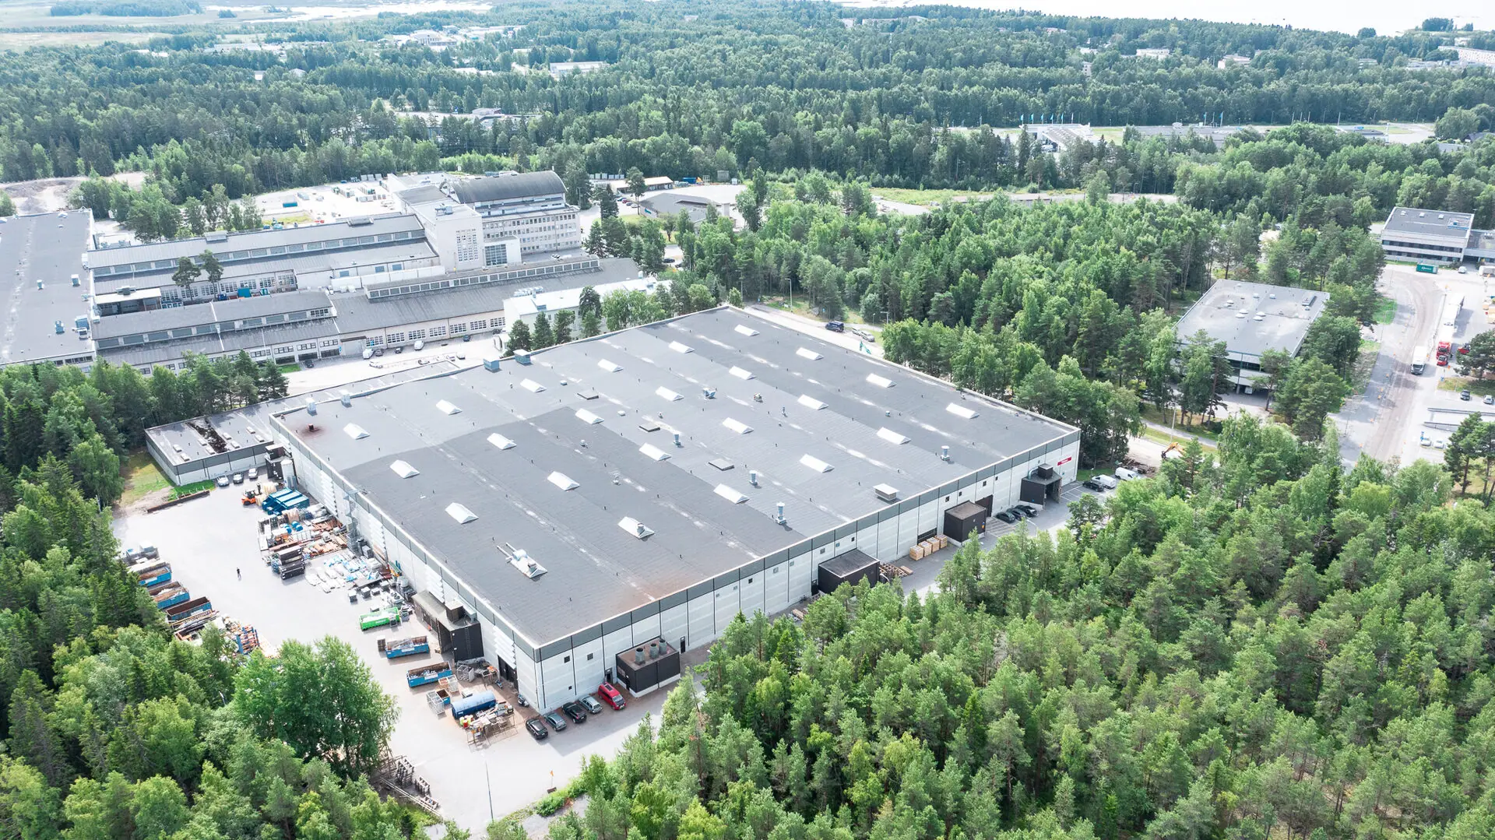
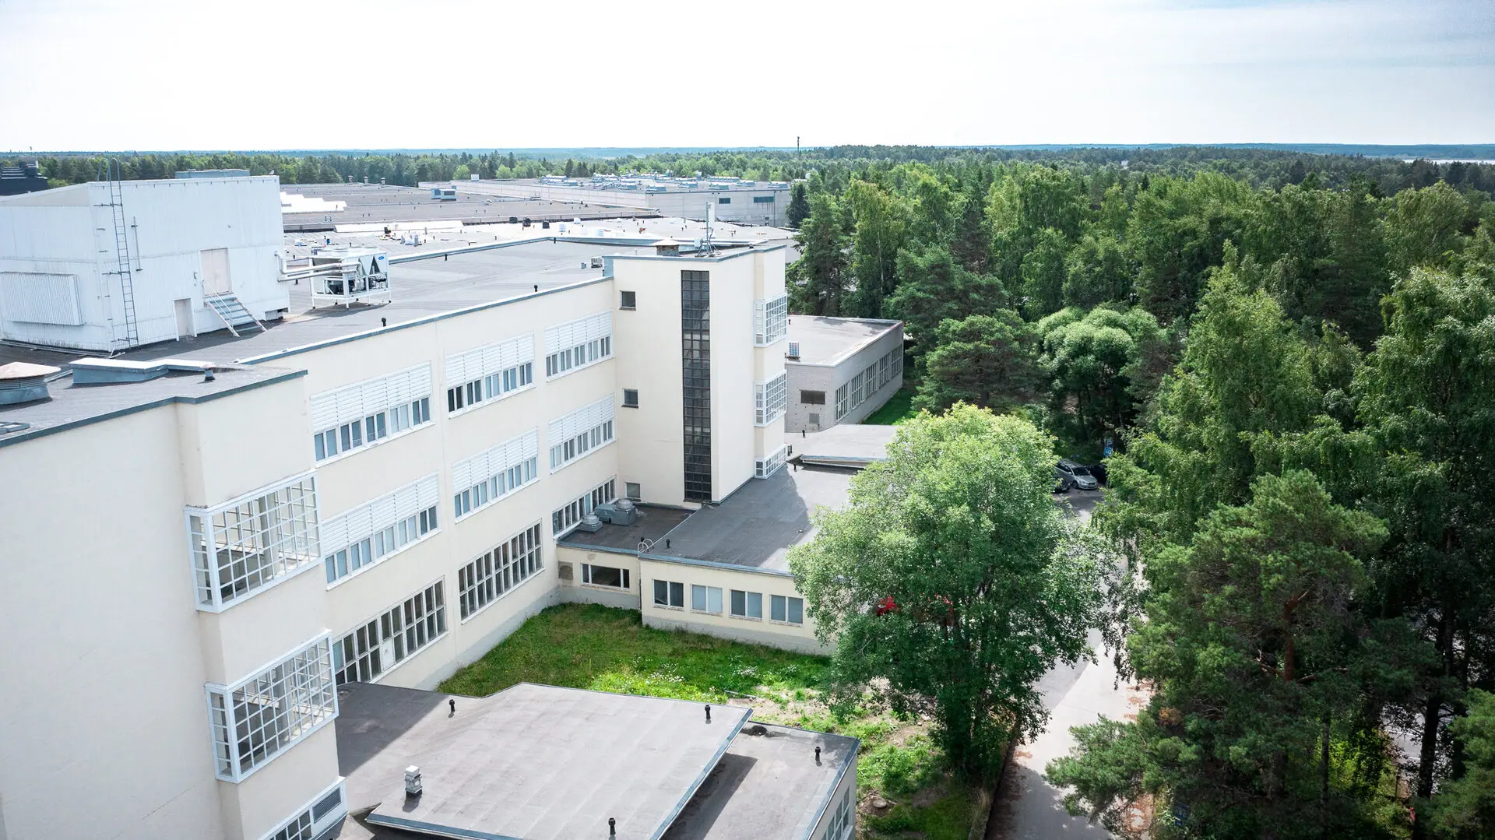
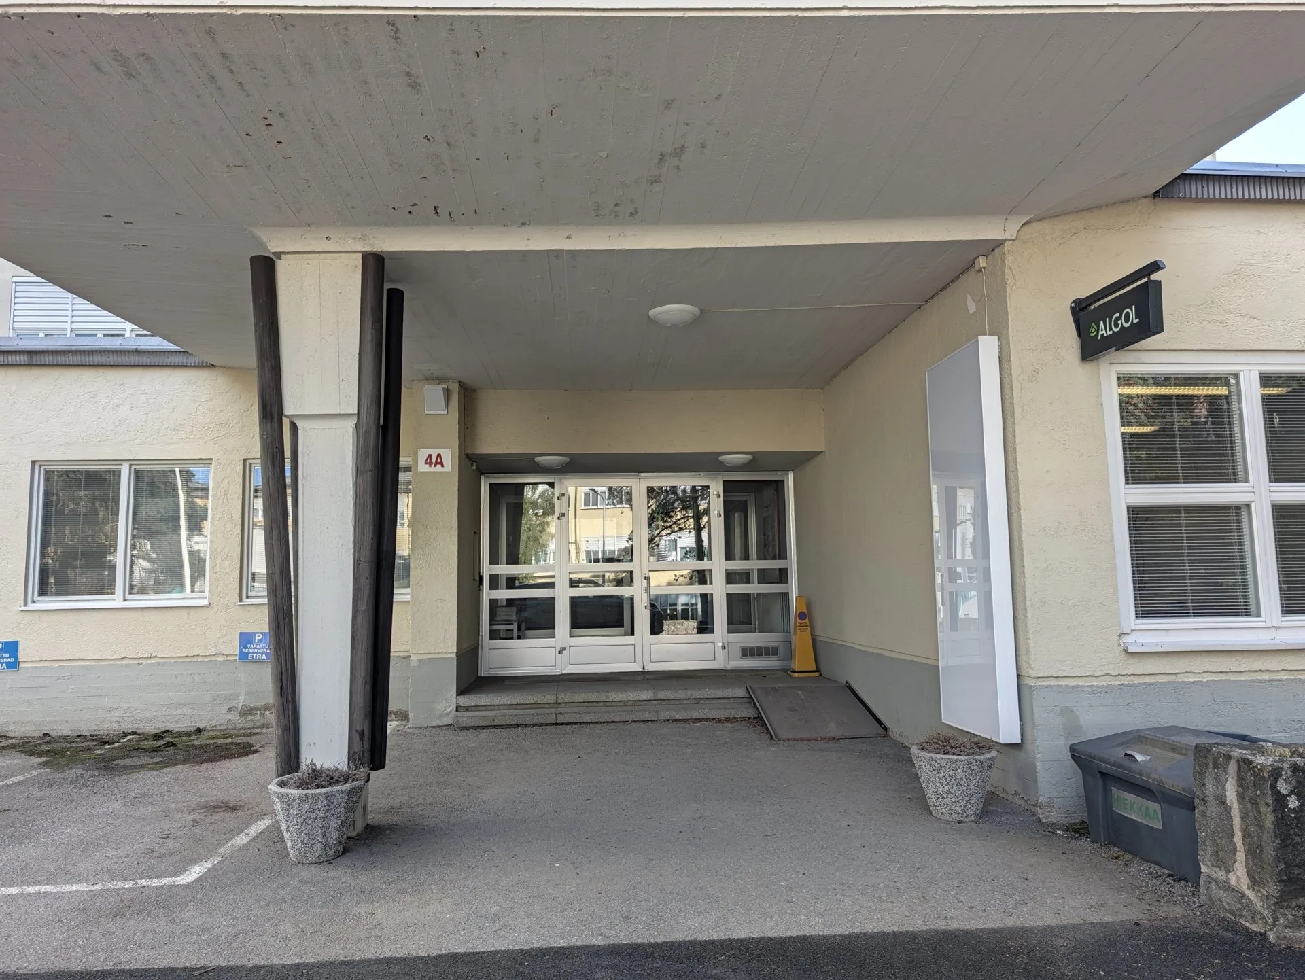
RR comprises about 8,424 m² and consists of a multi-storey factory section and lower wings.
Office and operational environments can be combined here with industrial, workshop and production spaces with higher ceilings. Customer-facing functions, administration and staff spaces can have their own environment, while production, service, storage or technical operations take place directly alongside.
Particularly suited to: technology and engineering companies, service and maintenance, lighter production.
History
RR was built in 1946–1948 as Strömberg’s contactor factory and, together with BB, belongs to the first generation of factory buildings under Alvar Aalto’s plan for the area. The building was designed by Egil Nicklin, while Aalto gave detailed instructions for its design.
Facts
- Address
- Strömbergin puistotie 4
- Year built
- 1946/48
- Floors
- 3 (fabrik) / 1 (västflygel) / 1 (tillbyggnad)
- Floor area (2024)
- 8 424 m²
- Construction
- Column-and-beam structure, cast in situ
- Roof
- Flat roof
- Facade
- Masonry built on site, plastered
Building ID: 1015485301
Photos
Available spaces in RR
RR · RR – entire 3rd floor, 1 730 m² (divisible)
1 730 m² · Available now
Book a viewingRR · RR – entire 2nd floor, 1 730 m² (divisible)
1 730 m² · Available now
Book a viewingRR · RR_1_1 and RR_1_2 – 132 m² and 33.7 m²
- RR_1_1 · 132 m²
- RR_1_2 · 33.7 m²
Available now
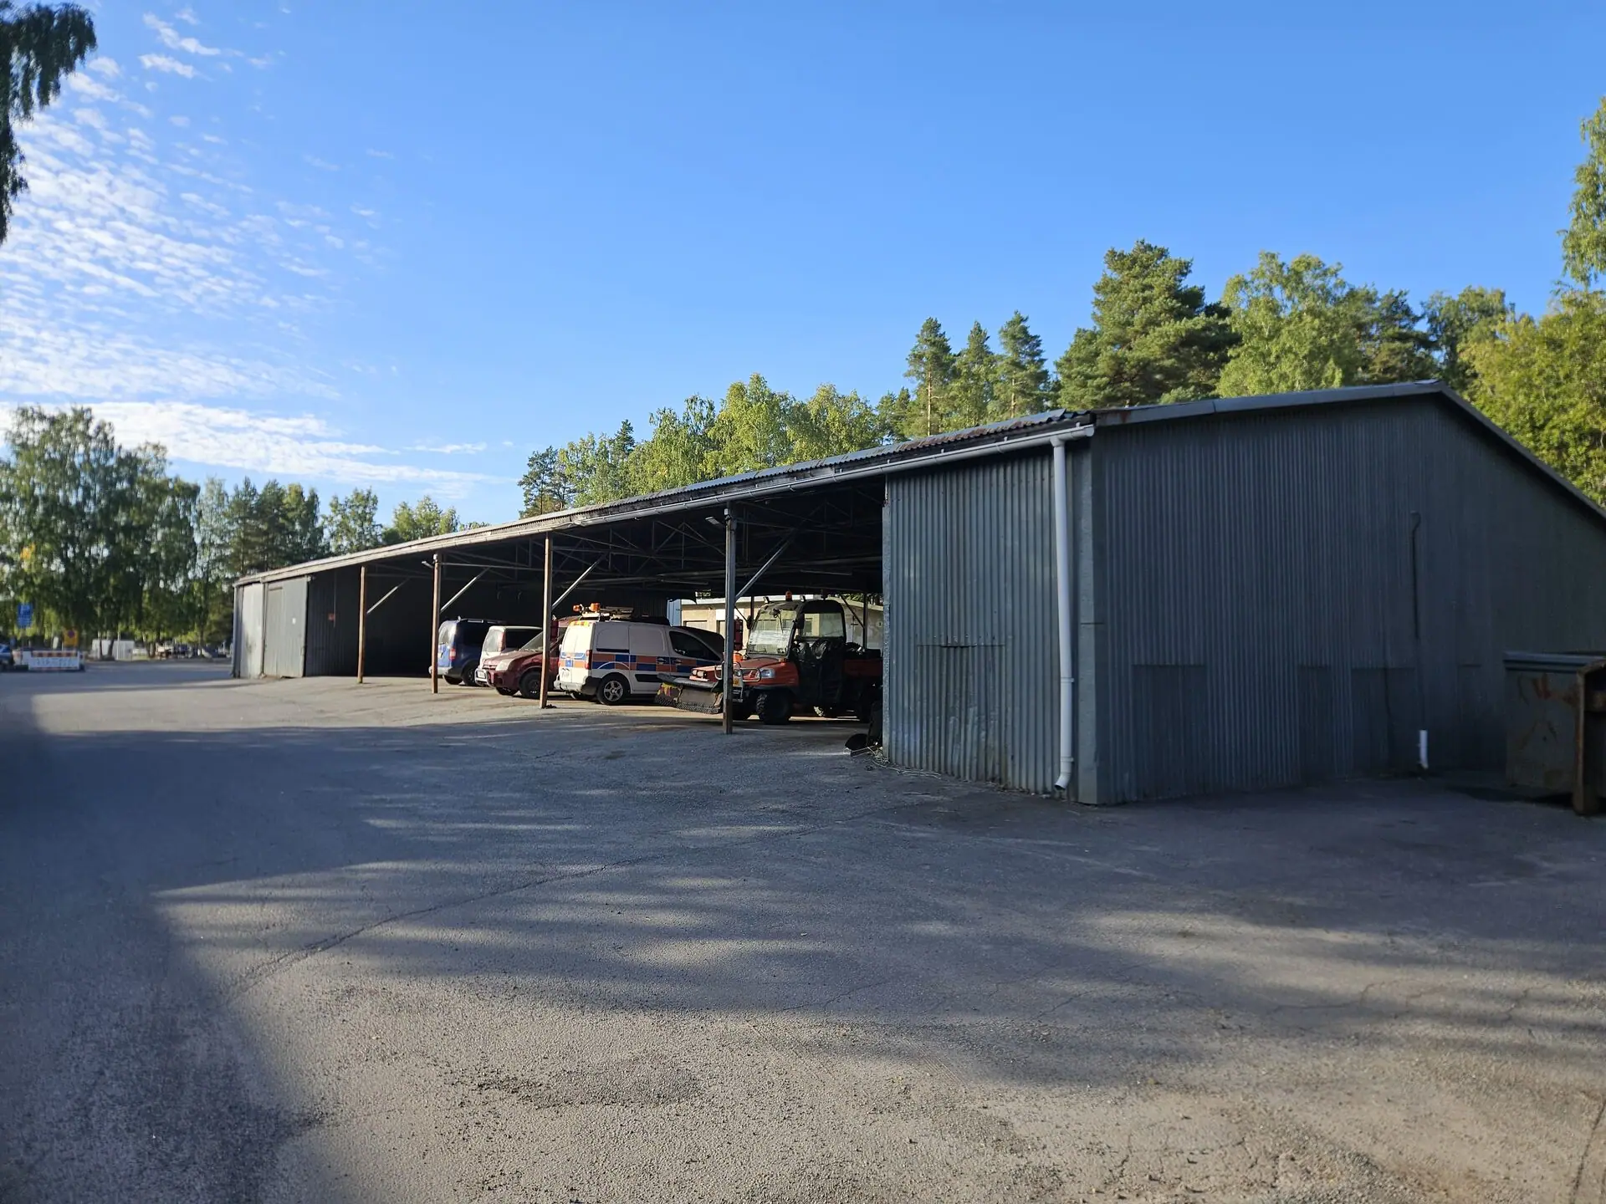
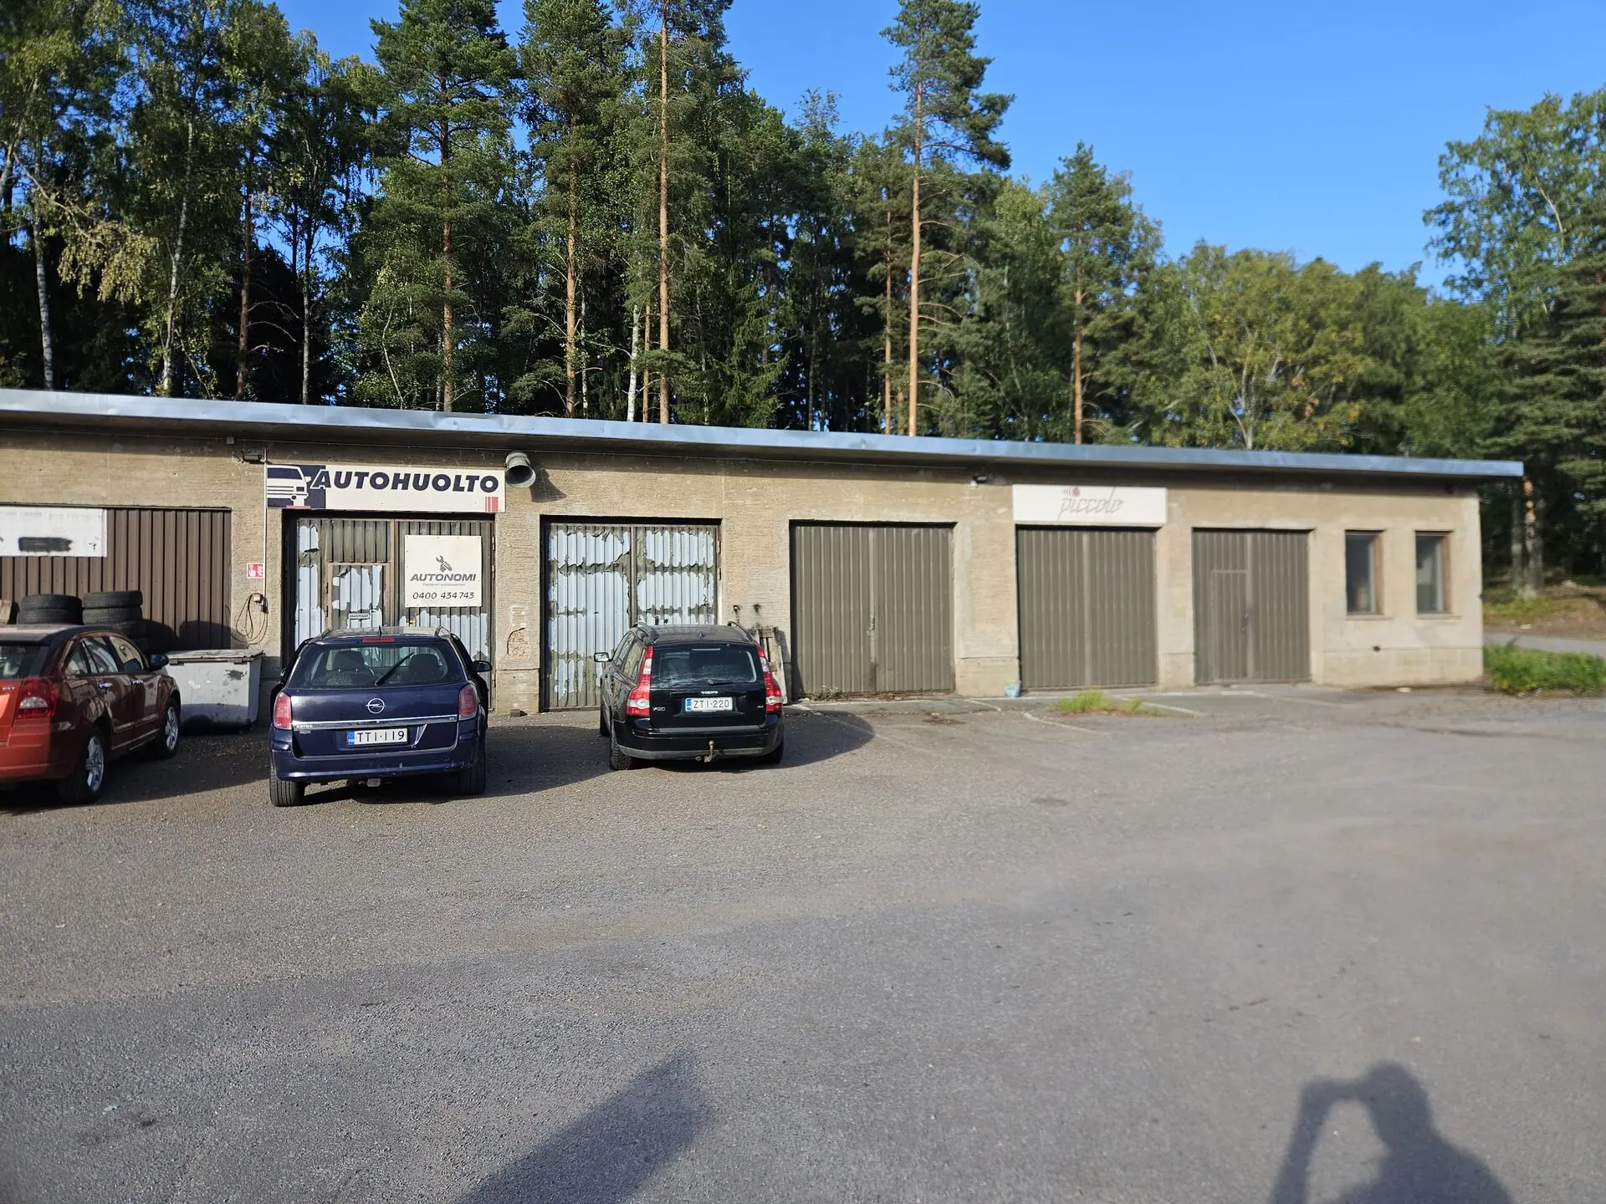
Book a viewingRR · RR_1_3 – 440 m², suitable as garage or workshop
440 m² · Available now
Book a viewing