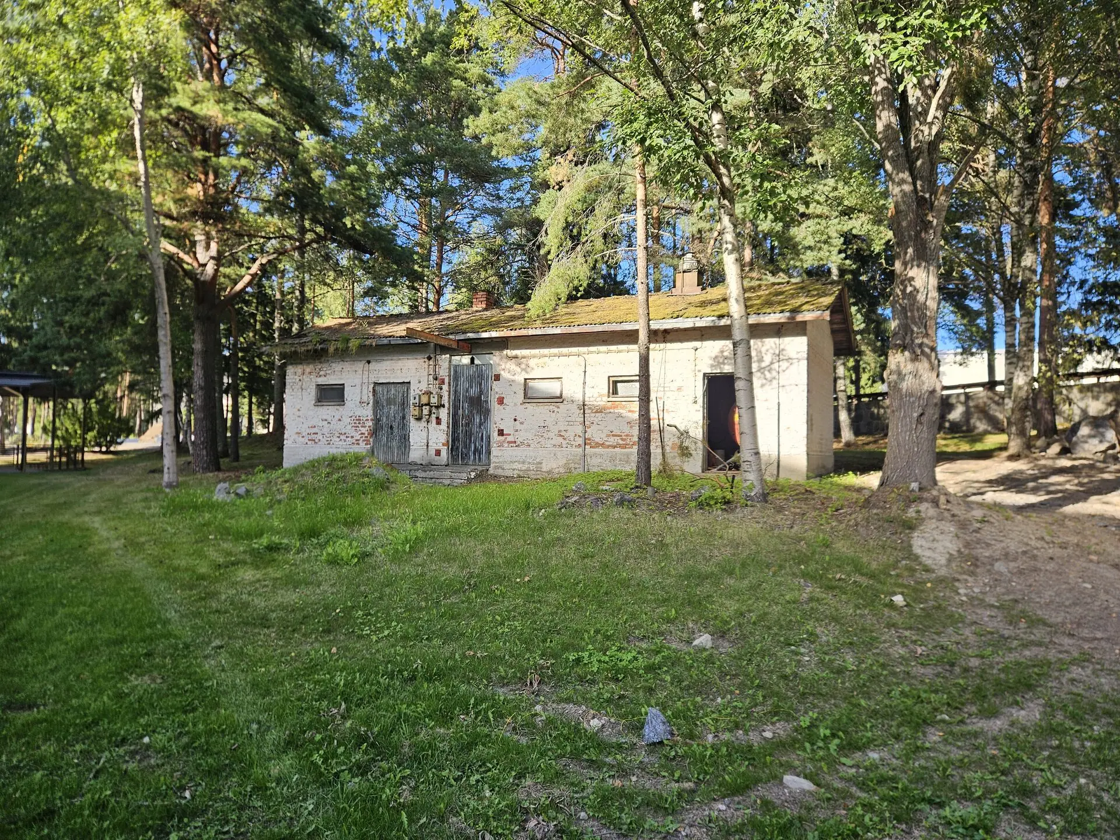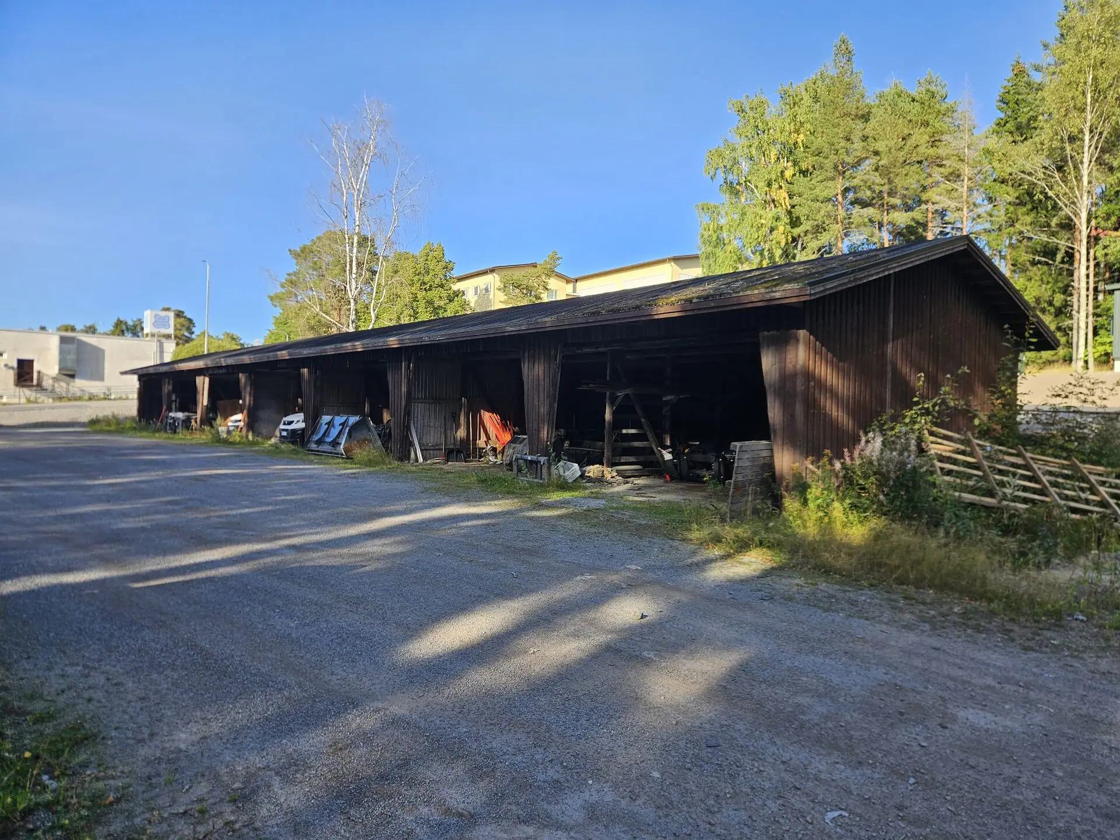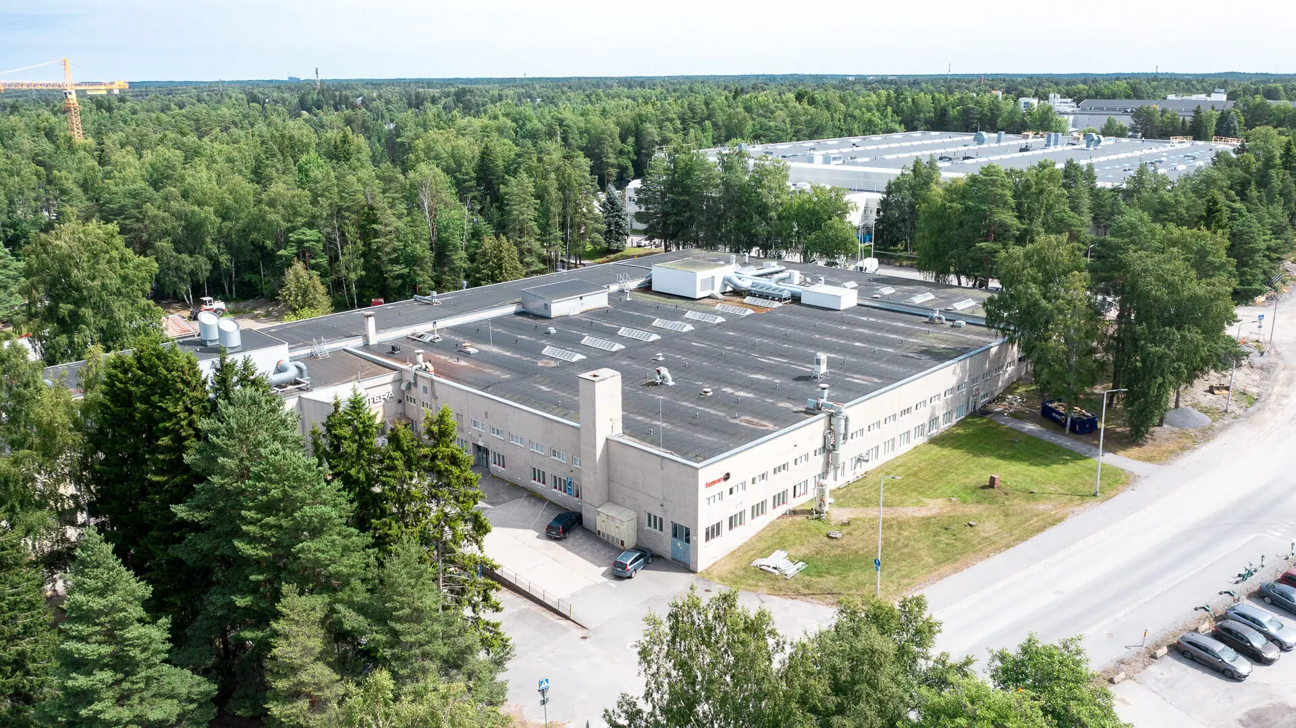
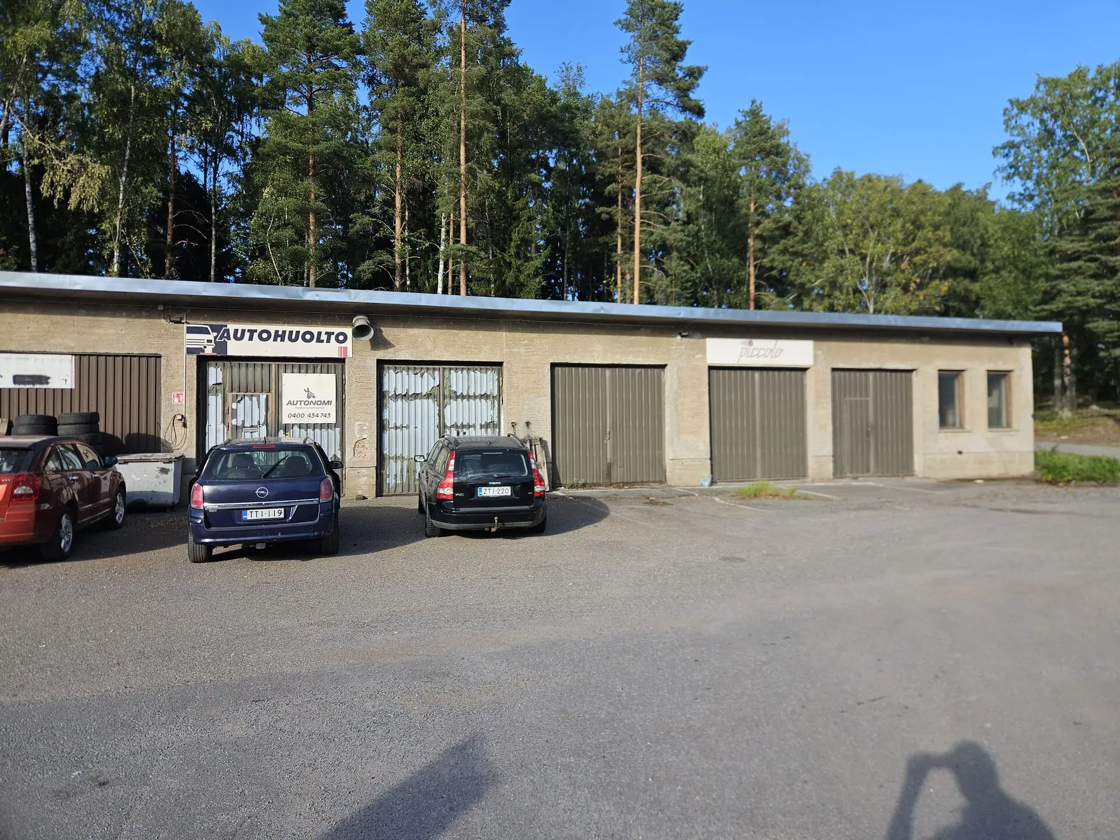
VA Building
Strömbergin puistotie 1 A · 595 m² · 1945 · Egil Nicklin
Today
VA is well suited to smaller storage, garage, service and workshop operations, and works particularly well together with the surrounding yard and parking areas.
Particularly suited to: garages and service, smaller workshops, storage.
History
VA was built as early as 1945 as a vehicle garage and belongs to the very first generation of buildings on the site. It was designed by Egil Nicklin and later extended in several stages.
It housed the fire engine, transport vehicles and storage, as well as a washing bay, workshop, workshop store and the foreman’s room. Even the heating was designed for the vehicles: warm air was directed at the engines to make starting easier on cold winter days.
Facts
- Address
- Strömbergin puistotie 1 A
- Year built, architect
- 1945, Egil Nicklin
- Floors
- 1
- Floor area (2024)
- 595 m²
- Construction
- Masonry on site (phases I–II), steel frame (phase III)
- Roof
- Mono-pitch roof, roofing felt
- Facade
- Plastered (phases I–II), corrugated metal (phase III)
Photos
Available spaces in VA
Nothing available in VA right now – ask us about upcoming spaces.