GG Building
Dynamotie 1 / Strömbergin puistotie 11 · 15 762 m² · 1979–81 · Annikki Nurminen
Today
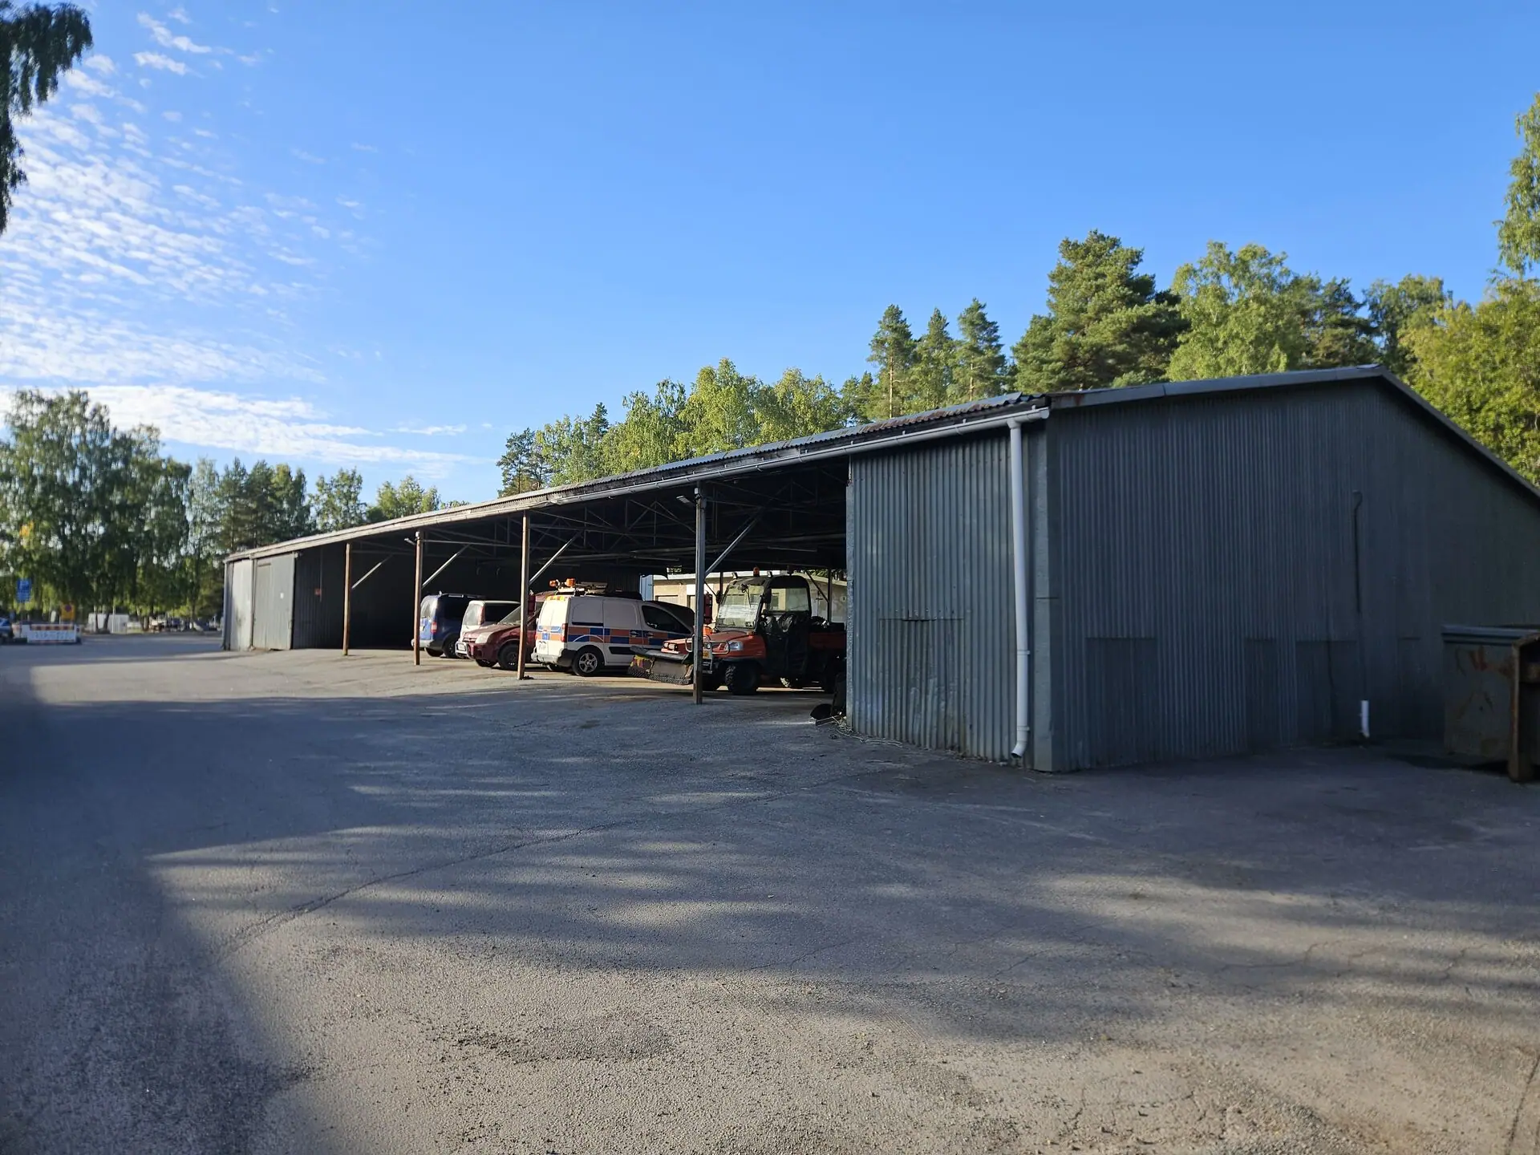
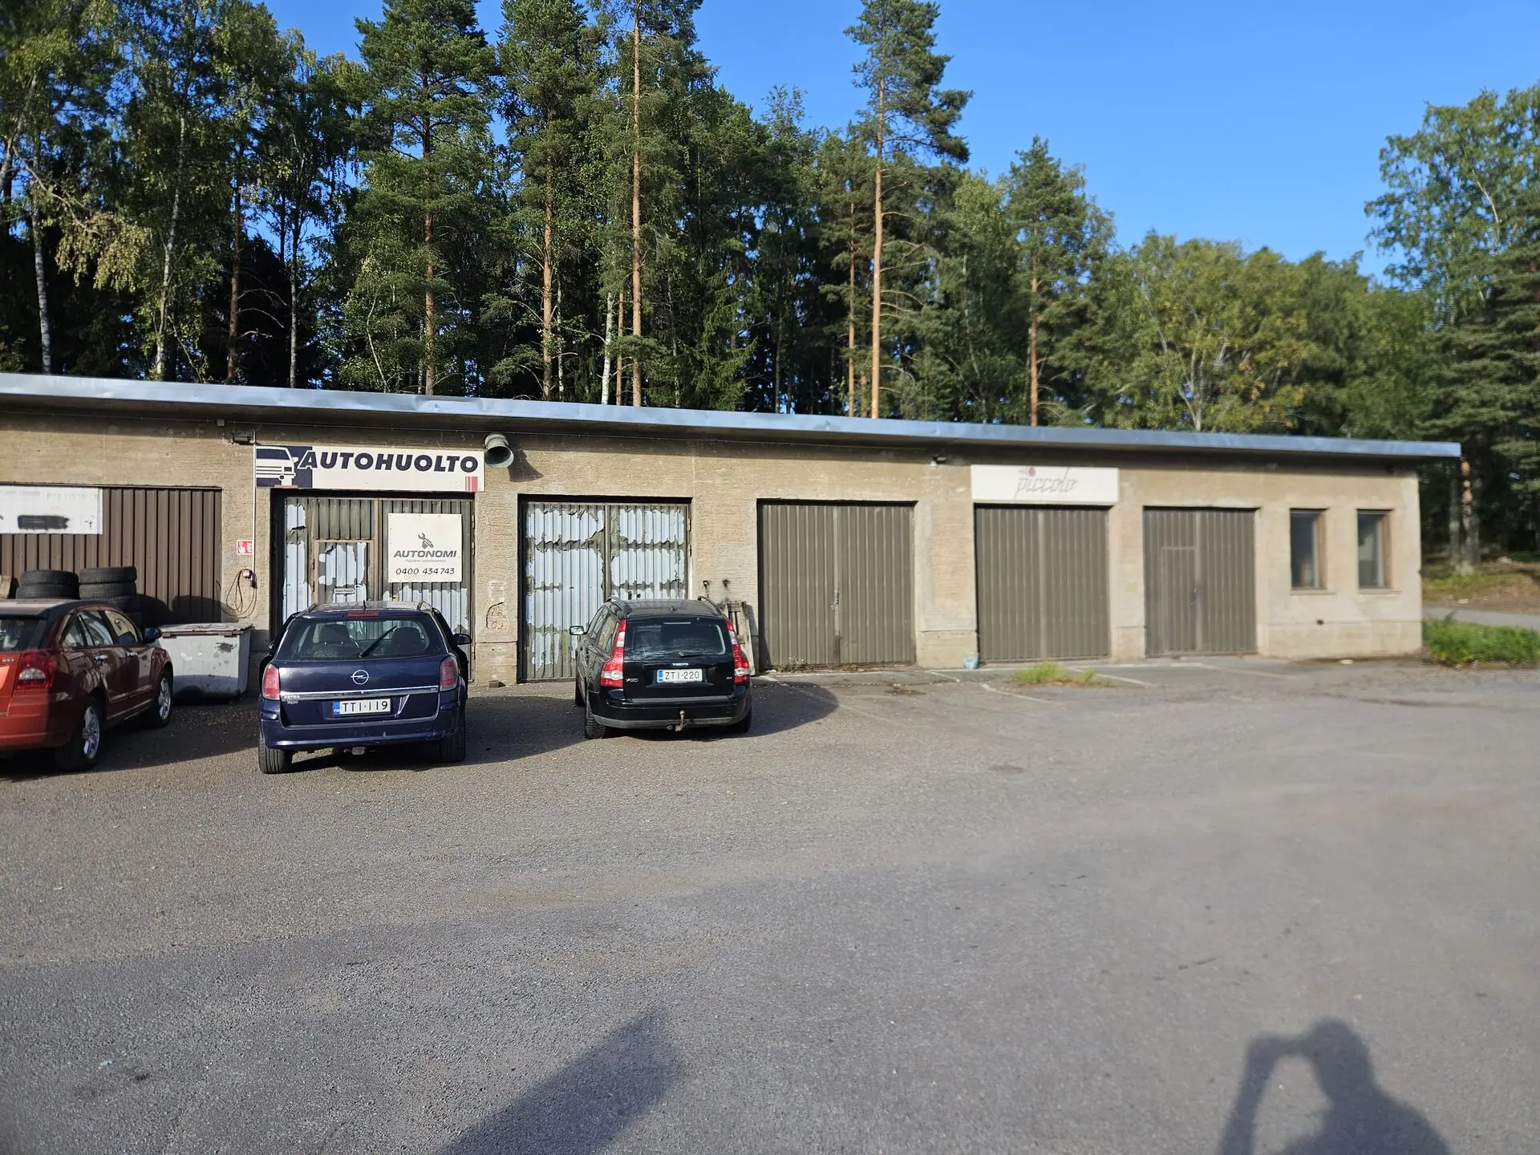
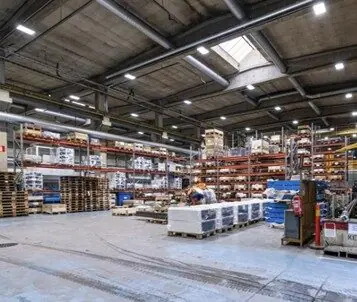
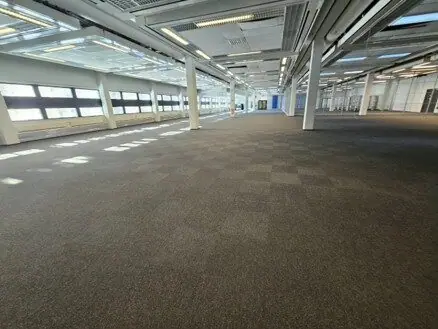
GG today comprises about 15,762 m². The heart of the building is the large industrial hall with large volumes, a high ceiling and very large industrial doors, for operations where ordinary industrial and warehouse properties become too small.
The hall is joined by a separate wing with office and staff facilities, so production, administration and staff functions fit under one roof.
Particularly suited to: heavy industry, manufacturing and assembly, logistics and warehousing.
History
GG was built in 1979–1981 as Strömberg’s new factory for distribution transformers, during the phase when the area grew towards ever larger production units. The building was designed by Annikki Nurminen.
The hall was planned from the outset for heavy industry and extensive material flows, and was combined even then with a wing for offices and staff.
Facts
- Address
- Dynamotie 1 / Strömbergin puistotie 11
- Year built, architect
- 1979/81, Annikki Nurminen
- Floors
- 1–2
- Floor area (2024)
- 15 762 m²
- Construction
- Column-and-beam structure, precast elements
- Roof
- Flat roof
- Facade
- Ribbed concrete elements
Building ID: 101548525V
Photos
Available spaces in GG
GG · GG – office, 680 m²
680 m² · Available now
Book a viewing