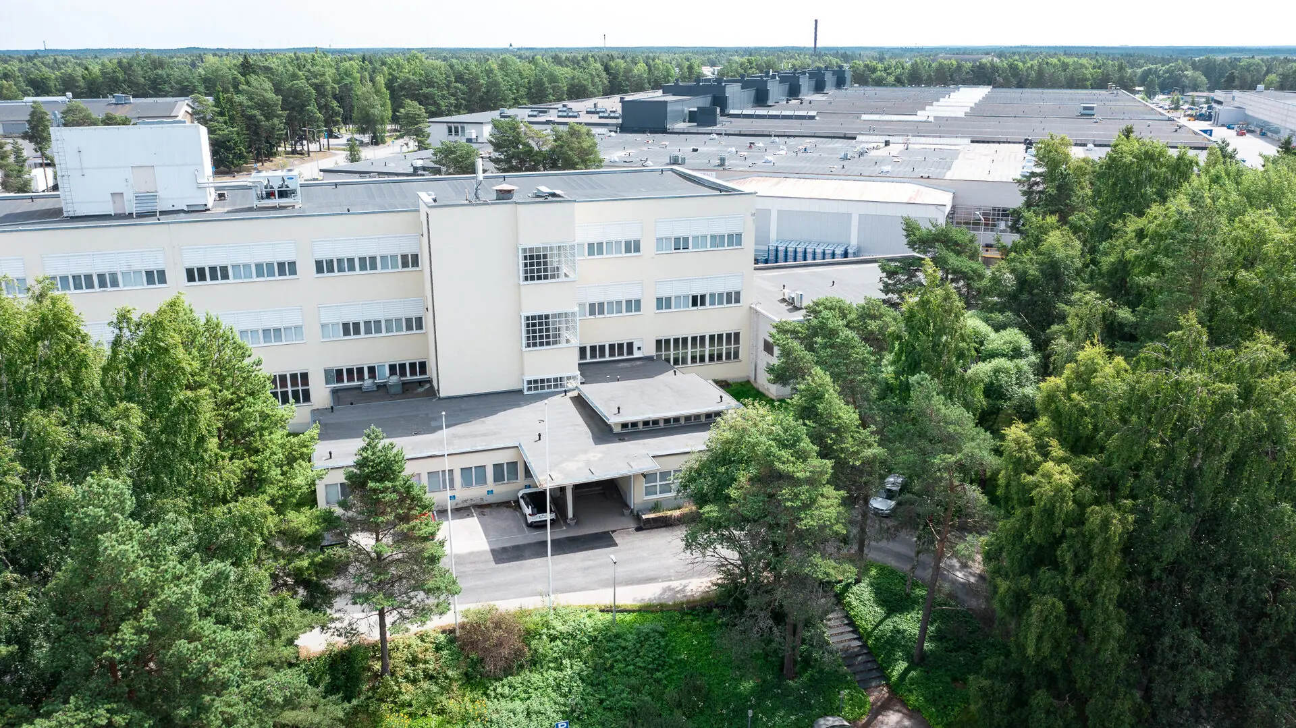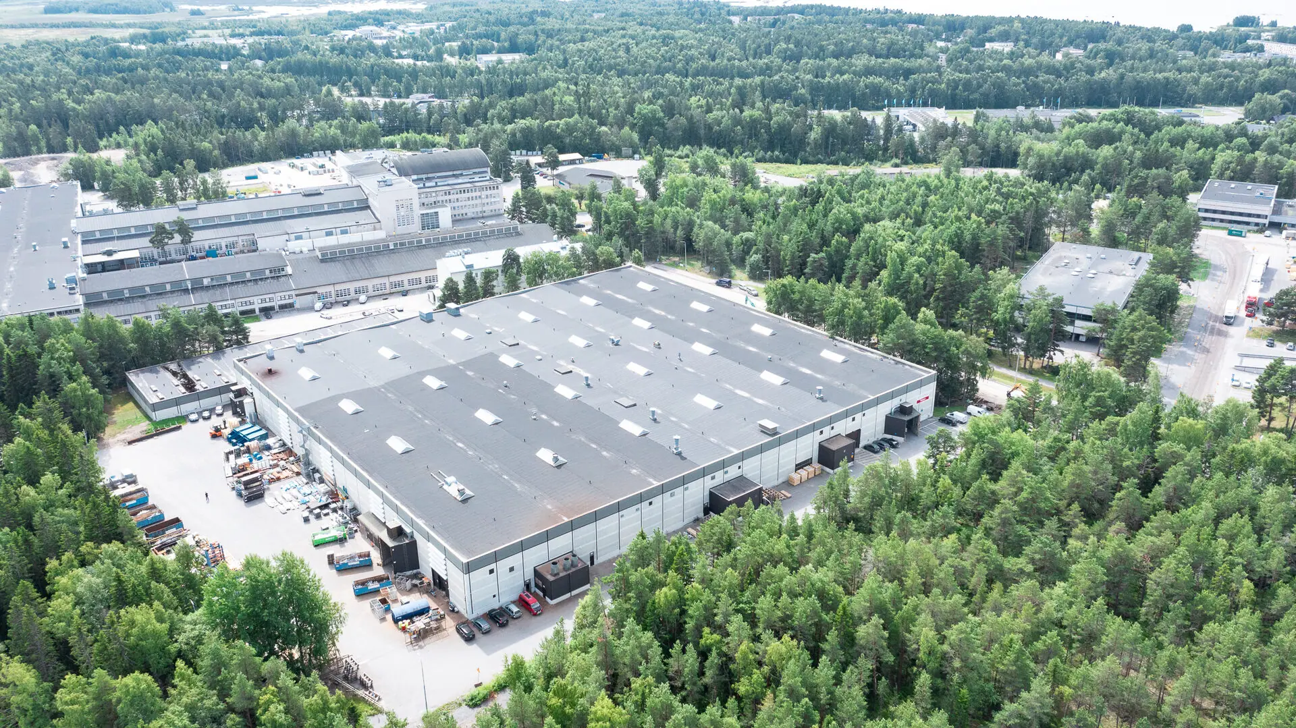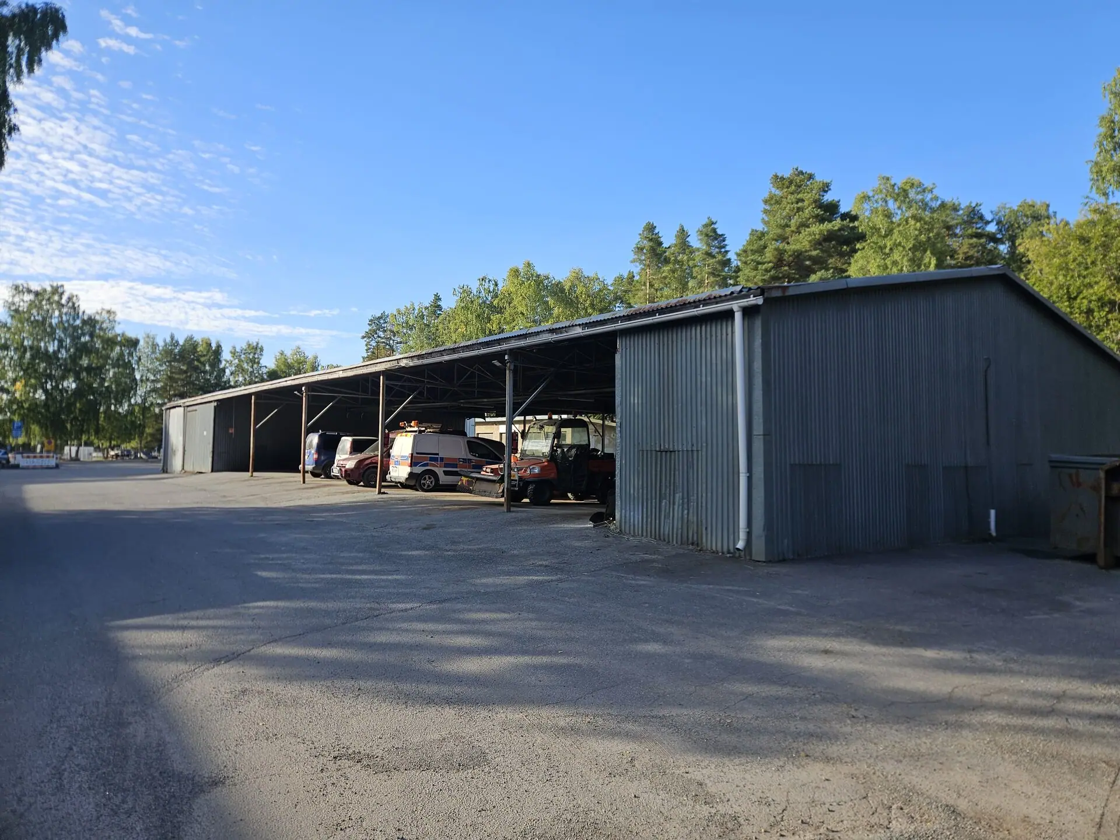
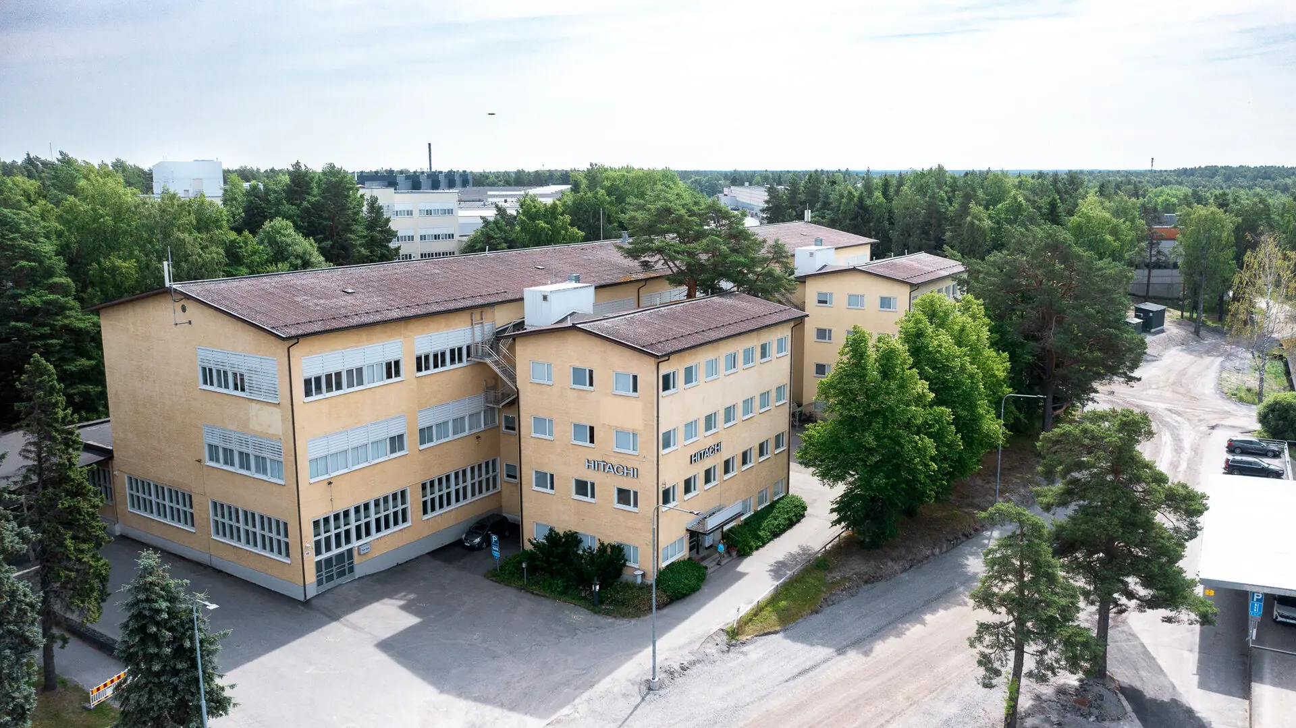
BB Building
Virtaviiva 9 · 8 424 m² · 1945–46 · Egil Nicklin / Alvar Aalto
Today
BB combines different types of space: industrial and technical spaces with good ceiling height, plus offices, testing and operational spaces. Administration, product development, testing, service and production can be gathered in the same property.
The representative parts and the building’s historic character give BB an identity that is difficult to create in a newly built industrial hall.
Particularly suited to: headquarters with own production, R&D and testing, combined office and workshop operations.
History
BB is one of the oldest and architecturally most interesting buildings in the area. The former motor factory was built in 1945–1946 and designed by Egil Nicklin in collaboration with Alvar Aalto. The main drawings are attributed to Aalto and the building follows his original overall plan for the factory area.
After the war, demand for motors rose sharply and production moved from Helsinki to Vaasa. BB was built as a separate factory for this activity. The idea behind the area’s early factories was that smaller independent production units would give both more efficient operations and a better working environment.
Facts
- Address
- Virtaviiva 9
- Year built, architect
- 1945/46, Egil Nicklin / Alvar Aalto
- Floors
- 3 (fabrik) / 1 (tillbyggnad) / 4 (flyglar)
- Floor area (2024)
- 8 424 m²
- Construction
- Column-and-beam structure, cast in situ
- Roof
- Low gable roof
- Facade
- Masonry built on site, plastered
Building ID: 101548518M
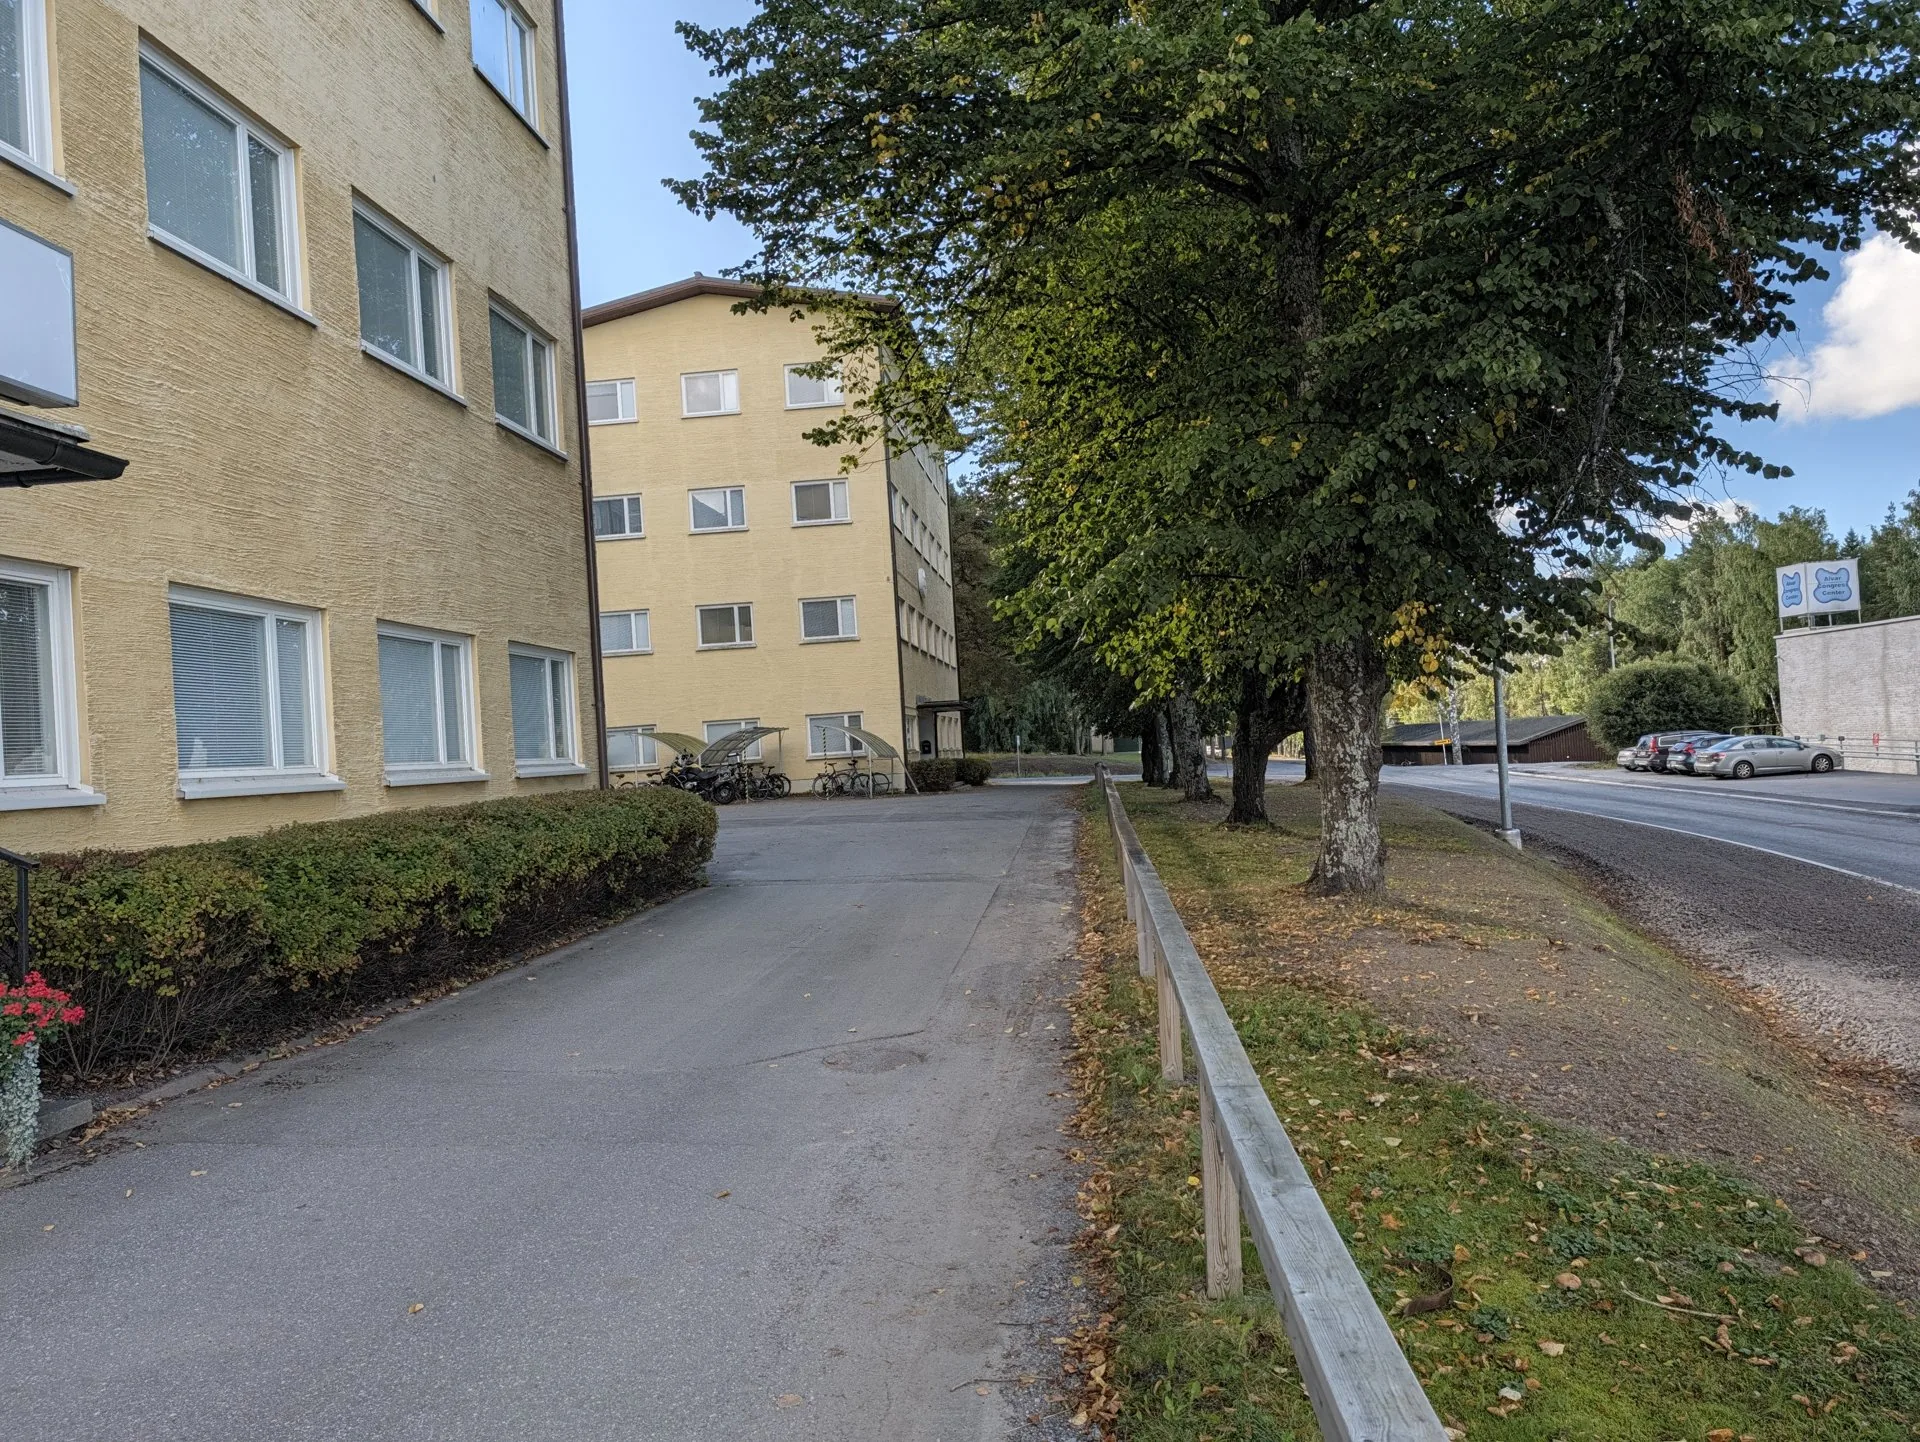
Positioned according to Alvar Aalto's plan along a gentle slope, gable facing Strömberg Park.
Photos
Available spaces in BB
BB · BB_T4_3 – 494 m²
494 m² · Available now
Book a viewingBB · BB_T4_1 and BB_T4_2 – 175 m² each
350 m² · Available now
Book a viewingBB · BB_T3_1 and BB_T3_2 – 175 m² each
350 m² · Available now
Book a viewingBB · BB_1_1 – office, 29 m²
29 m² · Available now
Book a viewing